
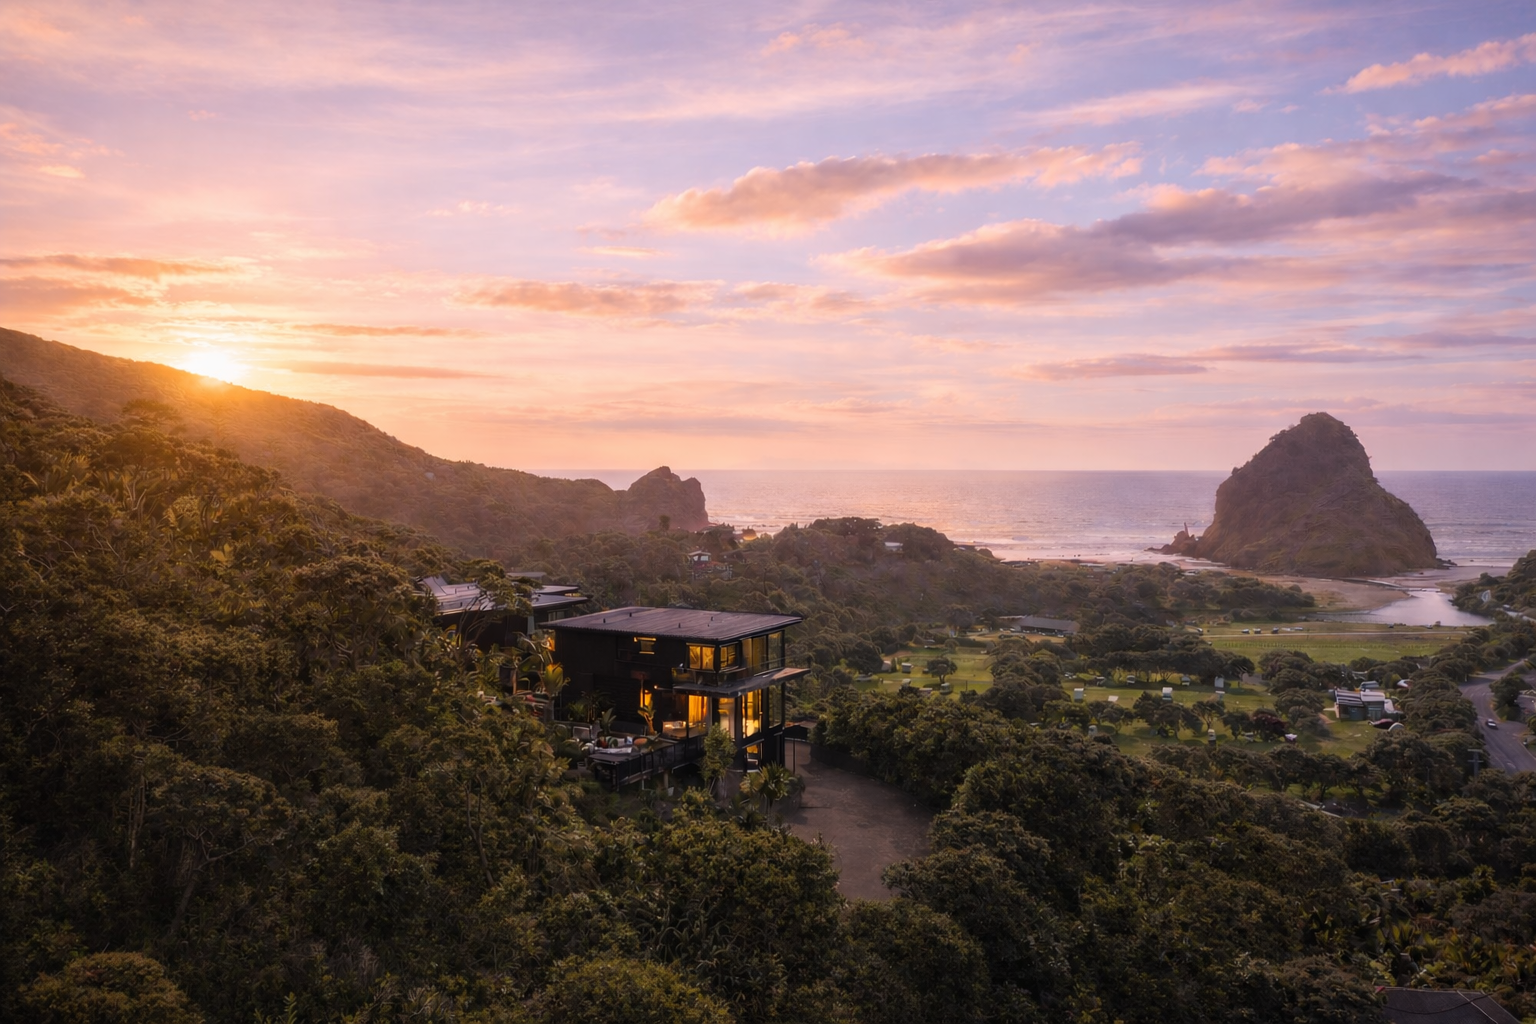
Haere Mai Welcome to The Louise’s
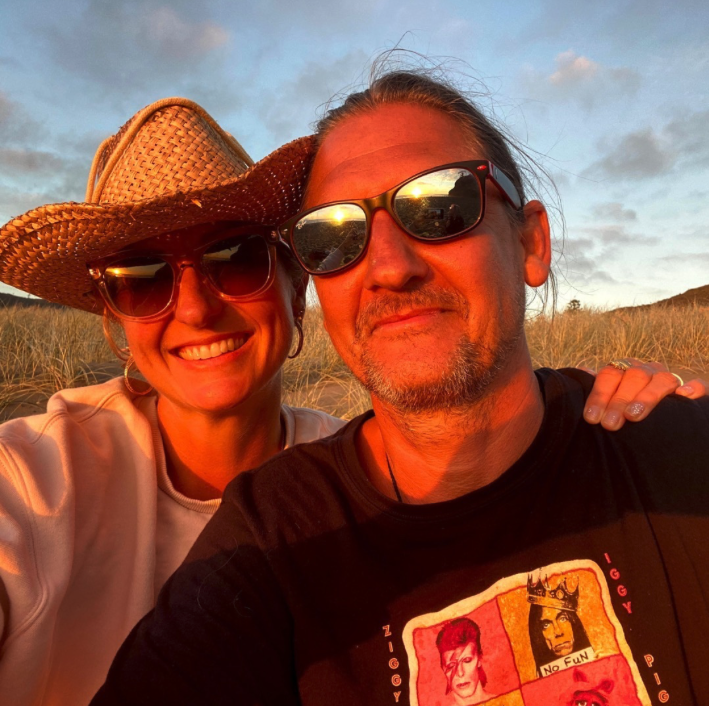
The Louise's was born from the visionary spirit of two entrepreneurs, Jenene & Scottie, who sought refuge in the enchanting seaside village of Piha, yearning to rekindle and connect with their wairua (living spirit).
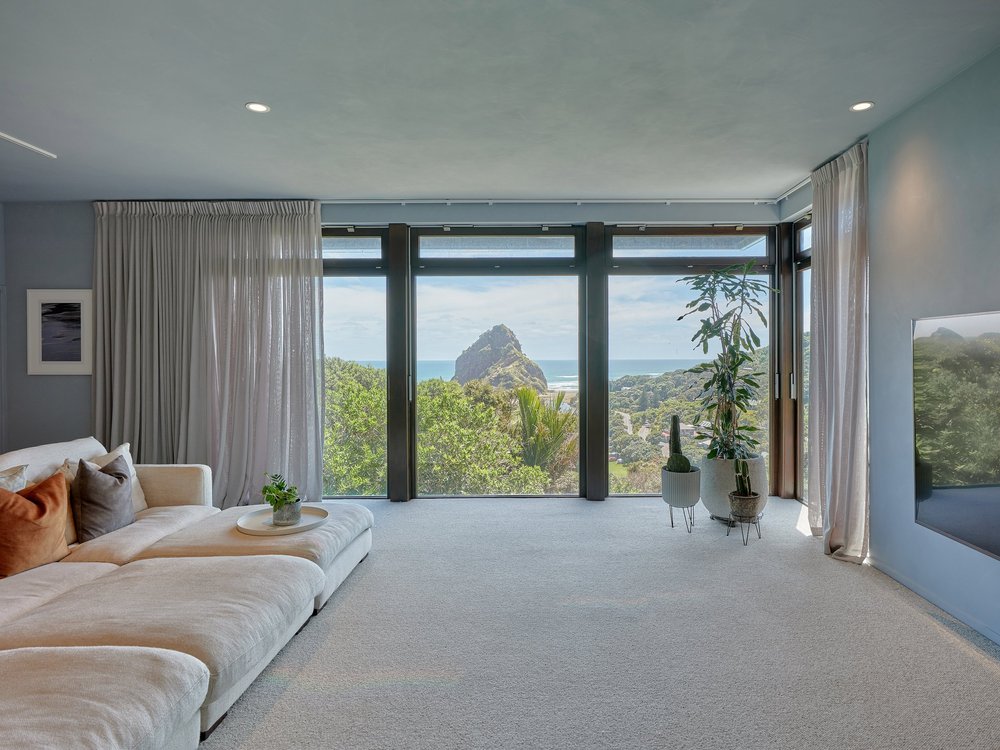
Situated within the owners' private 7 acre property, this remarkable 600sqm+ haven now opens its doors exclusively to only a carefully selected few. With unparalleled views, the positioning of the whare (home) is uniquely designed to transport its visitors into the panoramic picture.
Every corner reveals uninterrupted vistas of beach and bush, offering boundless space and intimacy, for comfort and exploration. Our place is a testament to the invaluable experiences of our founders, who have witnessed countless ideas take flight, concepts stimulated, wellbeing nurtured, cultures come alive, and unbreakable bonds forged right here in the heart of Piha.
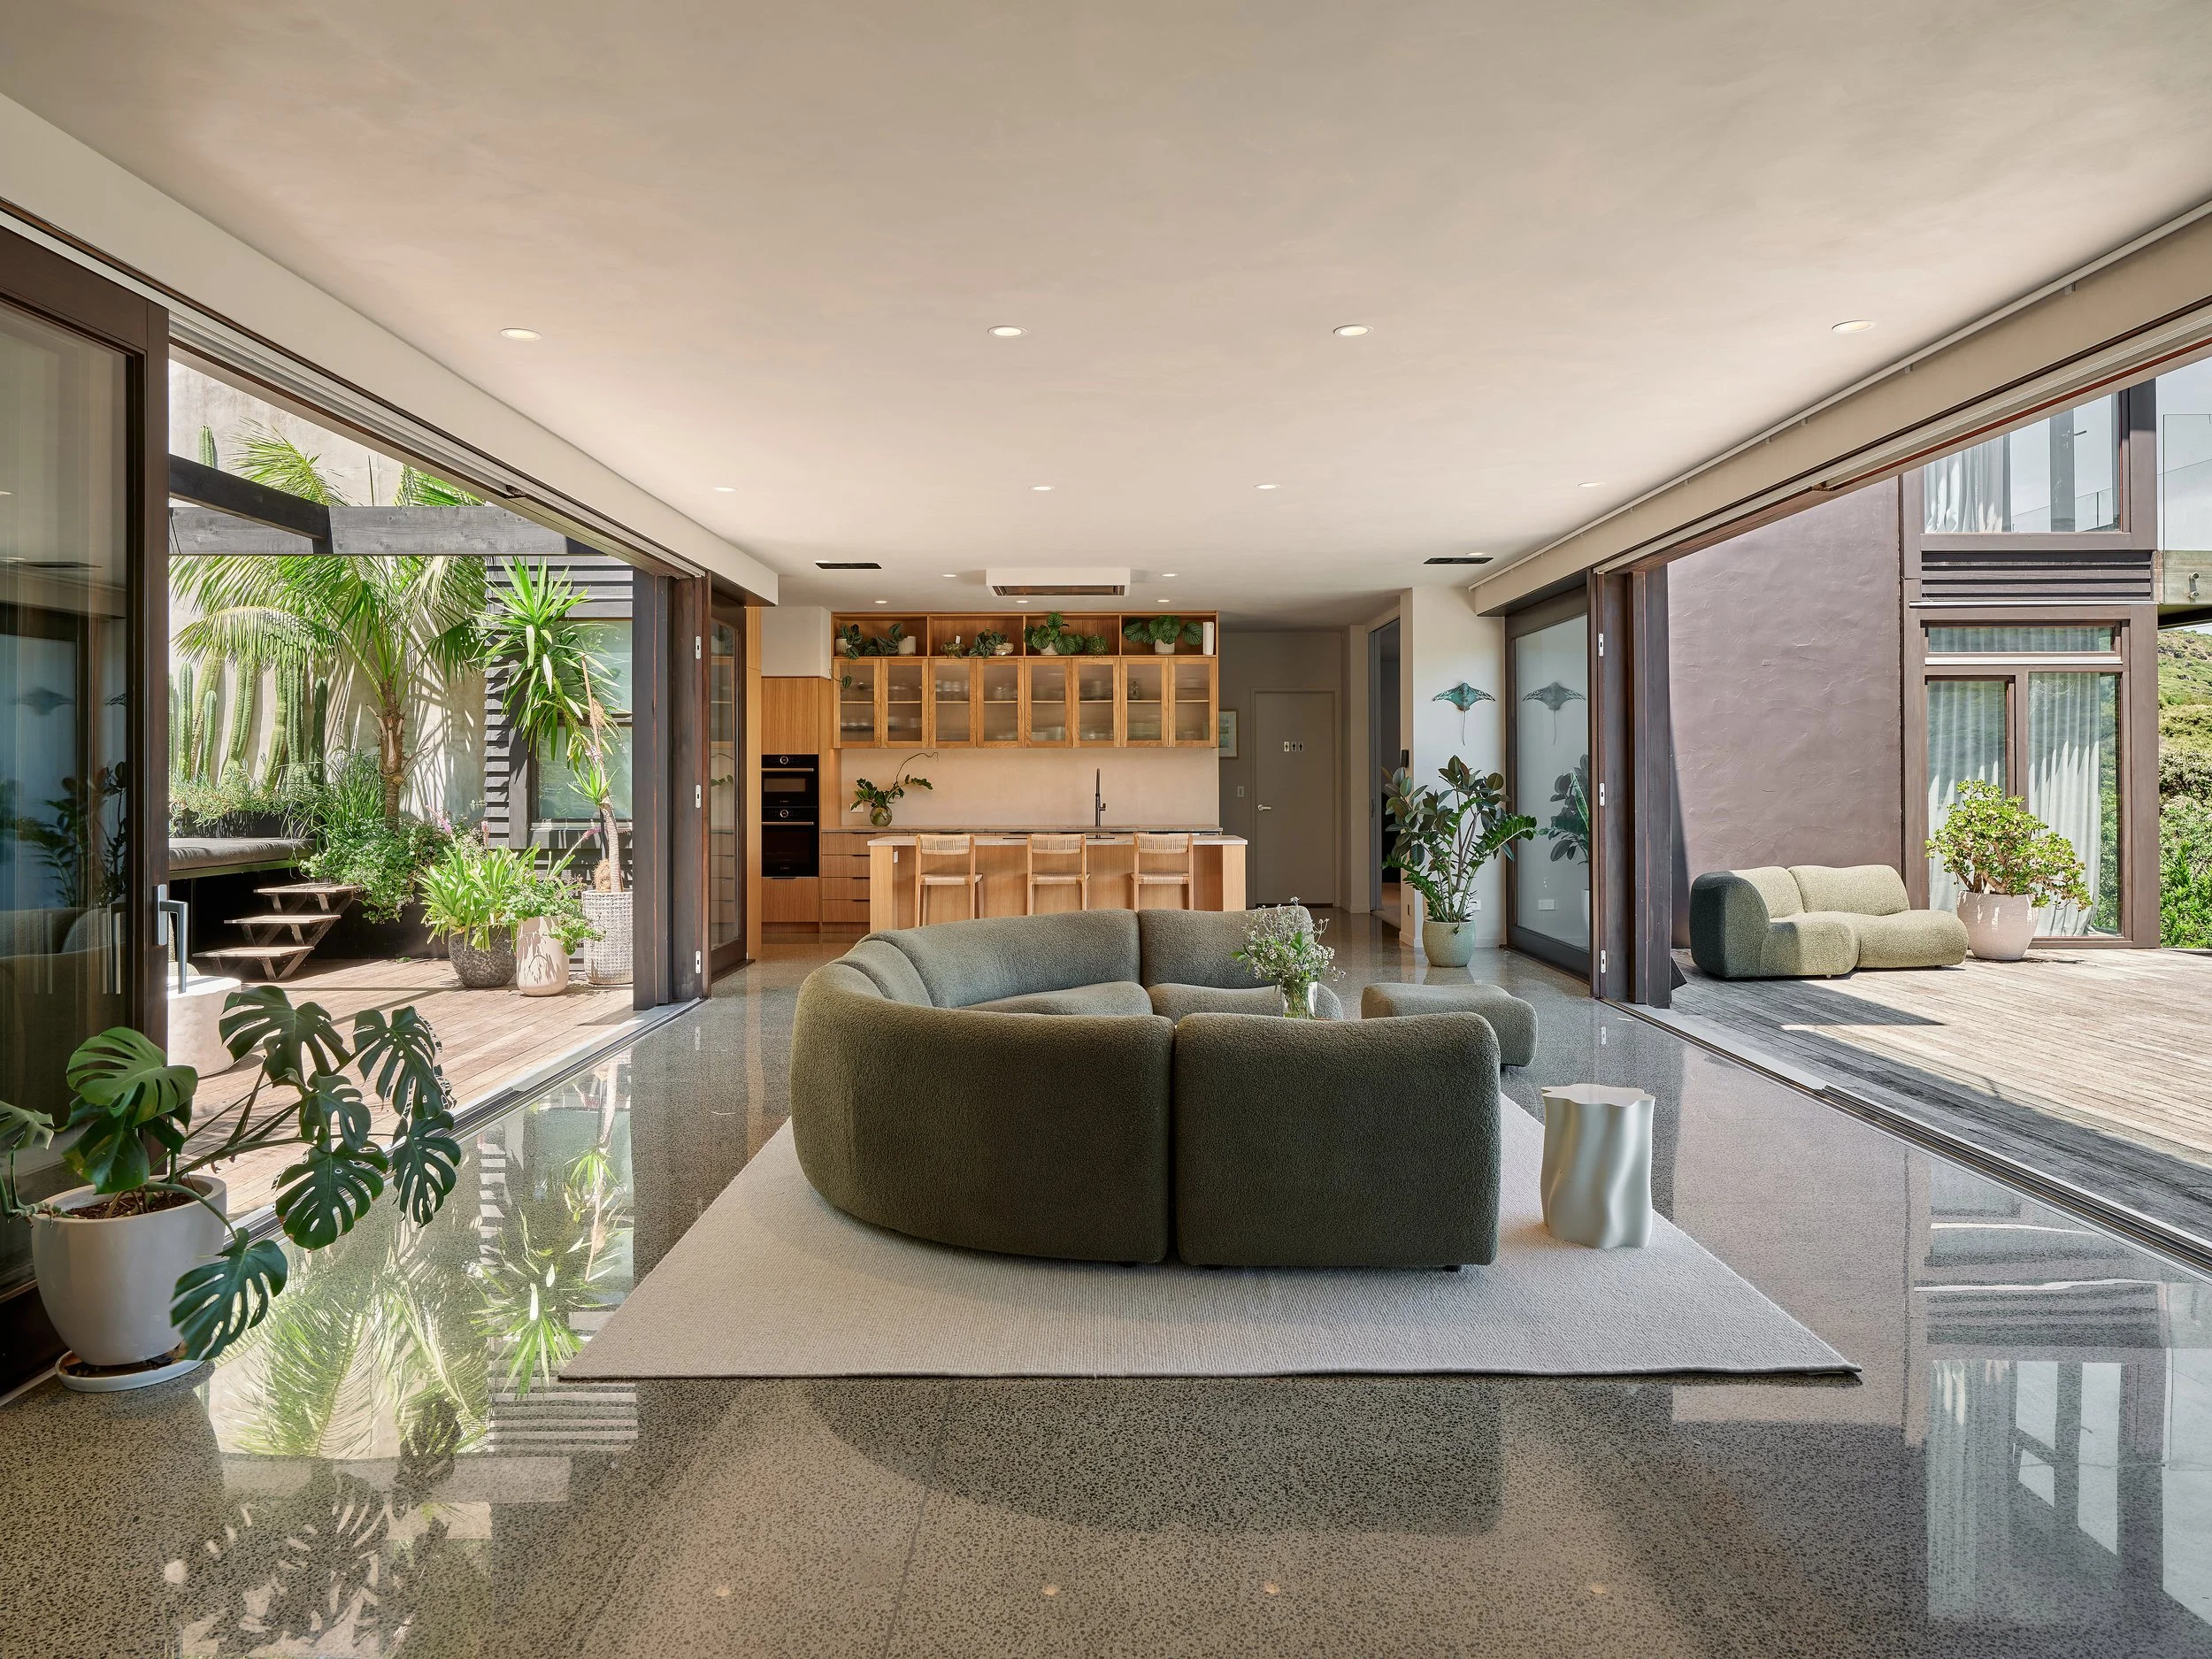
The Louise’s: A Story of Restoration & Completing an Architectural Vision.
Long before it became known as The Louise's, this property began life as a modest 1970s Piha bach—a much-loved family retreat perched high above the black sand beach and native bush.
In 2008, the original owners imagined something far more ambitious. They commissioned renowned West Auckland architect and designer Gerard Commissaris to transform the humble holiday home into a remarkable place where generations of family could gather together. Gerard's vision was bold yet deeply respectful of its setting: a contemporary home inspired by mid-century architecture that would sit lightly within the landscape rather than compete with it. Expansive glazing framed uninterrupted views of Lion Rock, the Tasman Sea and the surrounding rainforest, while the home's clean lines, natural materials and generous proportions created a constant dialogue between indoors and out.
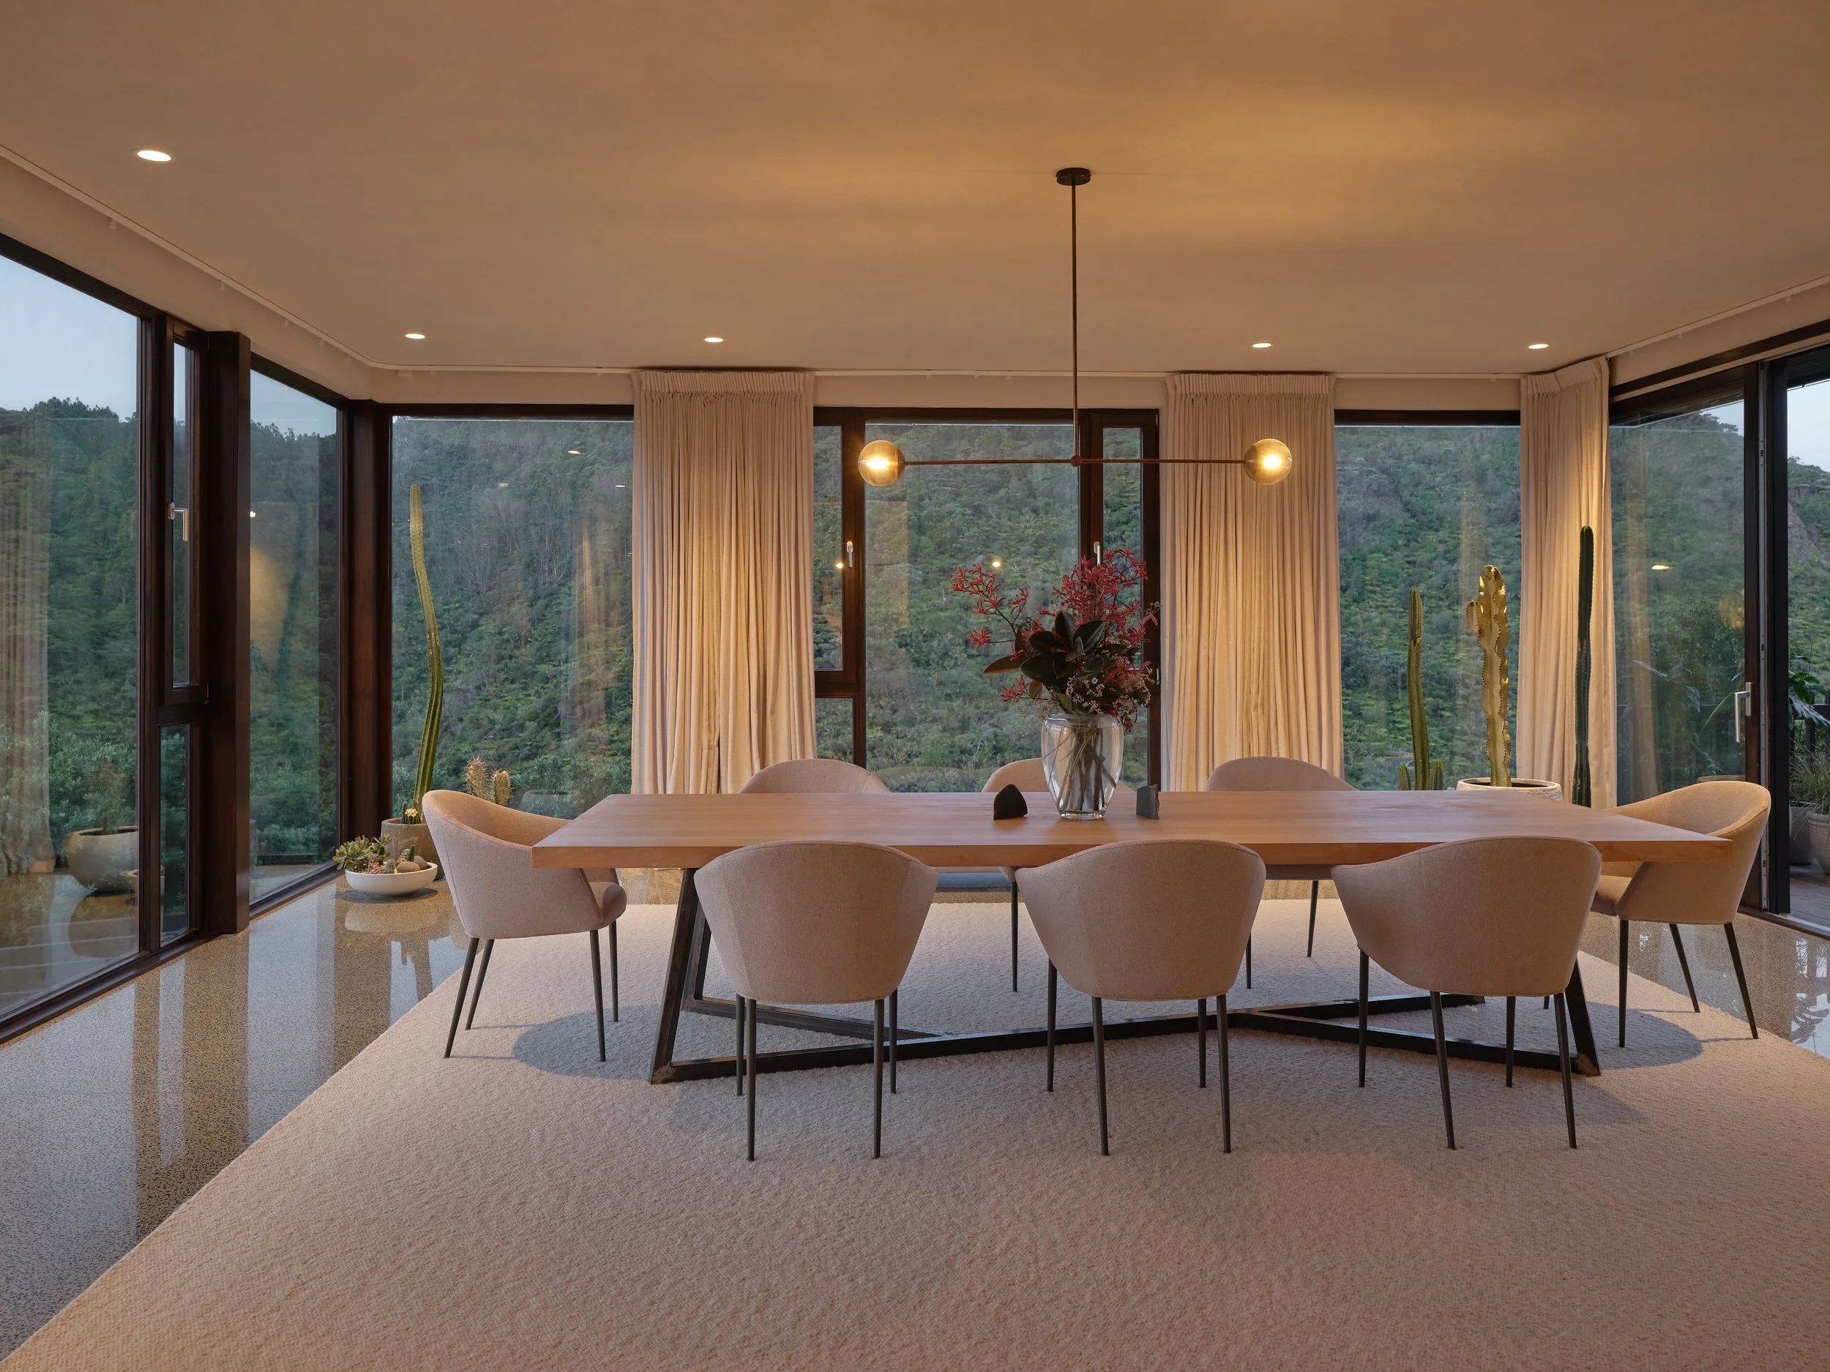
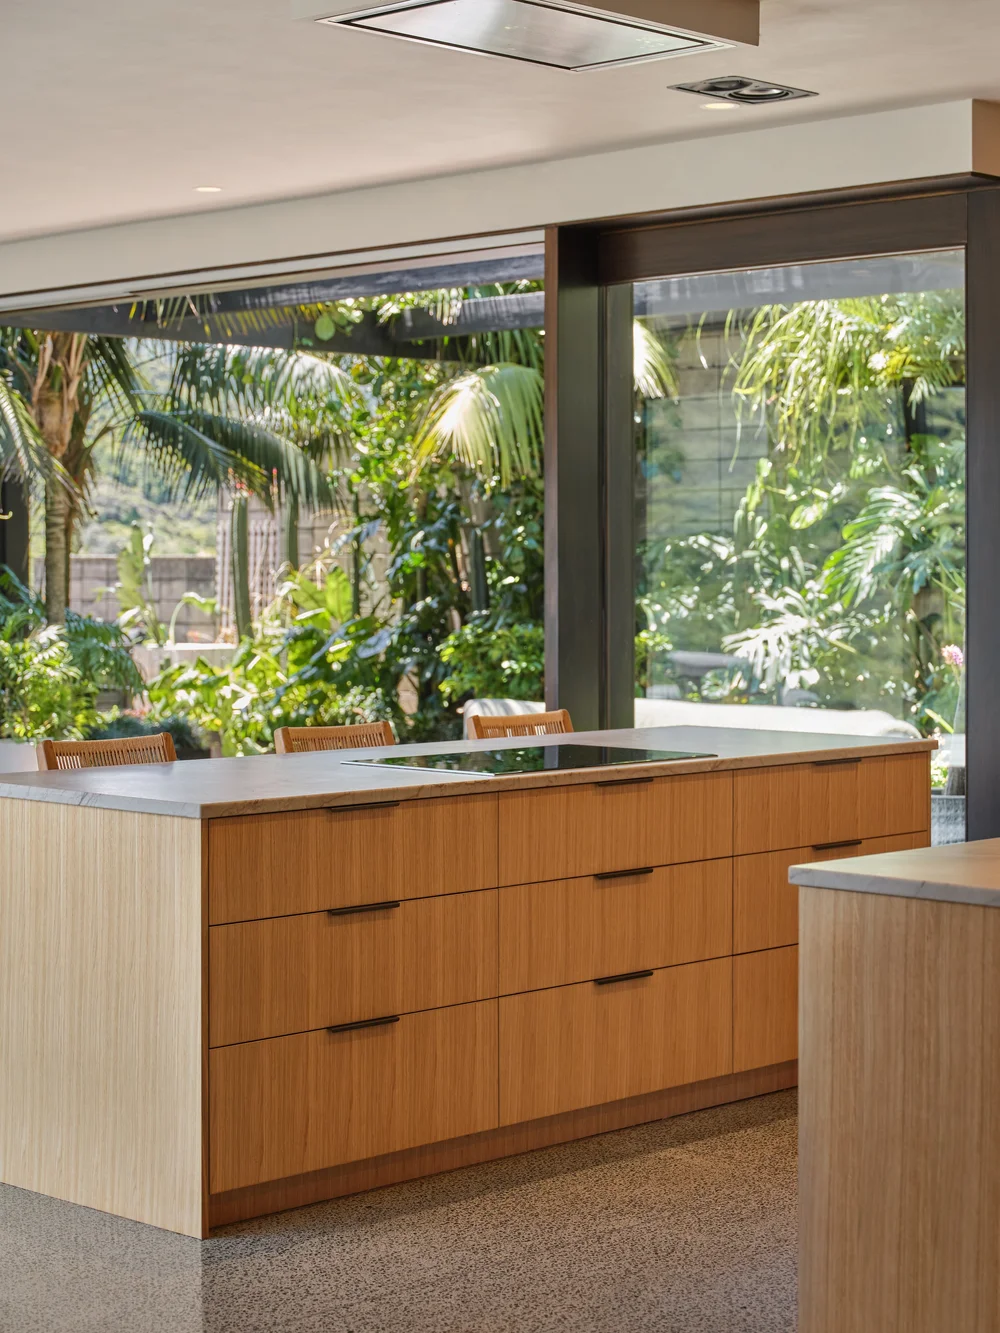
Like many ambitious architectural projects, the journey was interrupted before the vision could be fully realised. Although the structure was largely complete, much of what Gerard had intended remained unfinished. For years, the house existed in an unusual state—already extraordinary, yet still waiting for someone willing to carry the project through to its conclusion.
When Jenene Crossan and Scottie Chapman first walked through the front door in late 2020, they weren't searching for a renovation project. They were searching for a different pace of life—one more connected to nature, community and wellbeing. Standing in the living room, looking directly across to Lion Rock, they immediately recognised both the beauty of the house and the opportunity it presented.
Rather than redesigning the home, they made a conscious decision to become custodians of Gerard's original vision. Every decision throughout the multi-year refurbishment was guided by a single philosophy:
What would Gerard have done if he'd been able to finish it himself?
That philosophy shaped every aspect of the project. Working alongside landscape designer Liam Greenway, garden designer Xanthe White, interior designer Alex Walls, and a talented team of local craftspeople and specialists, the house gradually evolved into what it had always promised to become. Mature subtropical planting softened the architecture, interiors were designed to celebrate rather than distract from the landscape, and discreet modern technology was integrated to enhance comfort without compromising the home's timeless character.
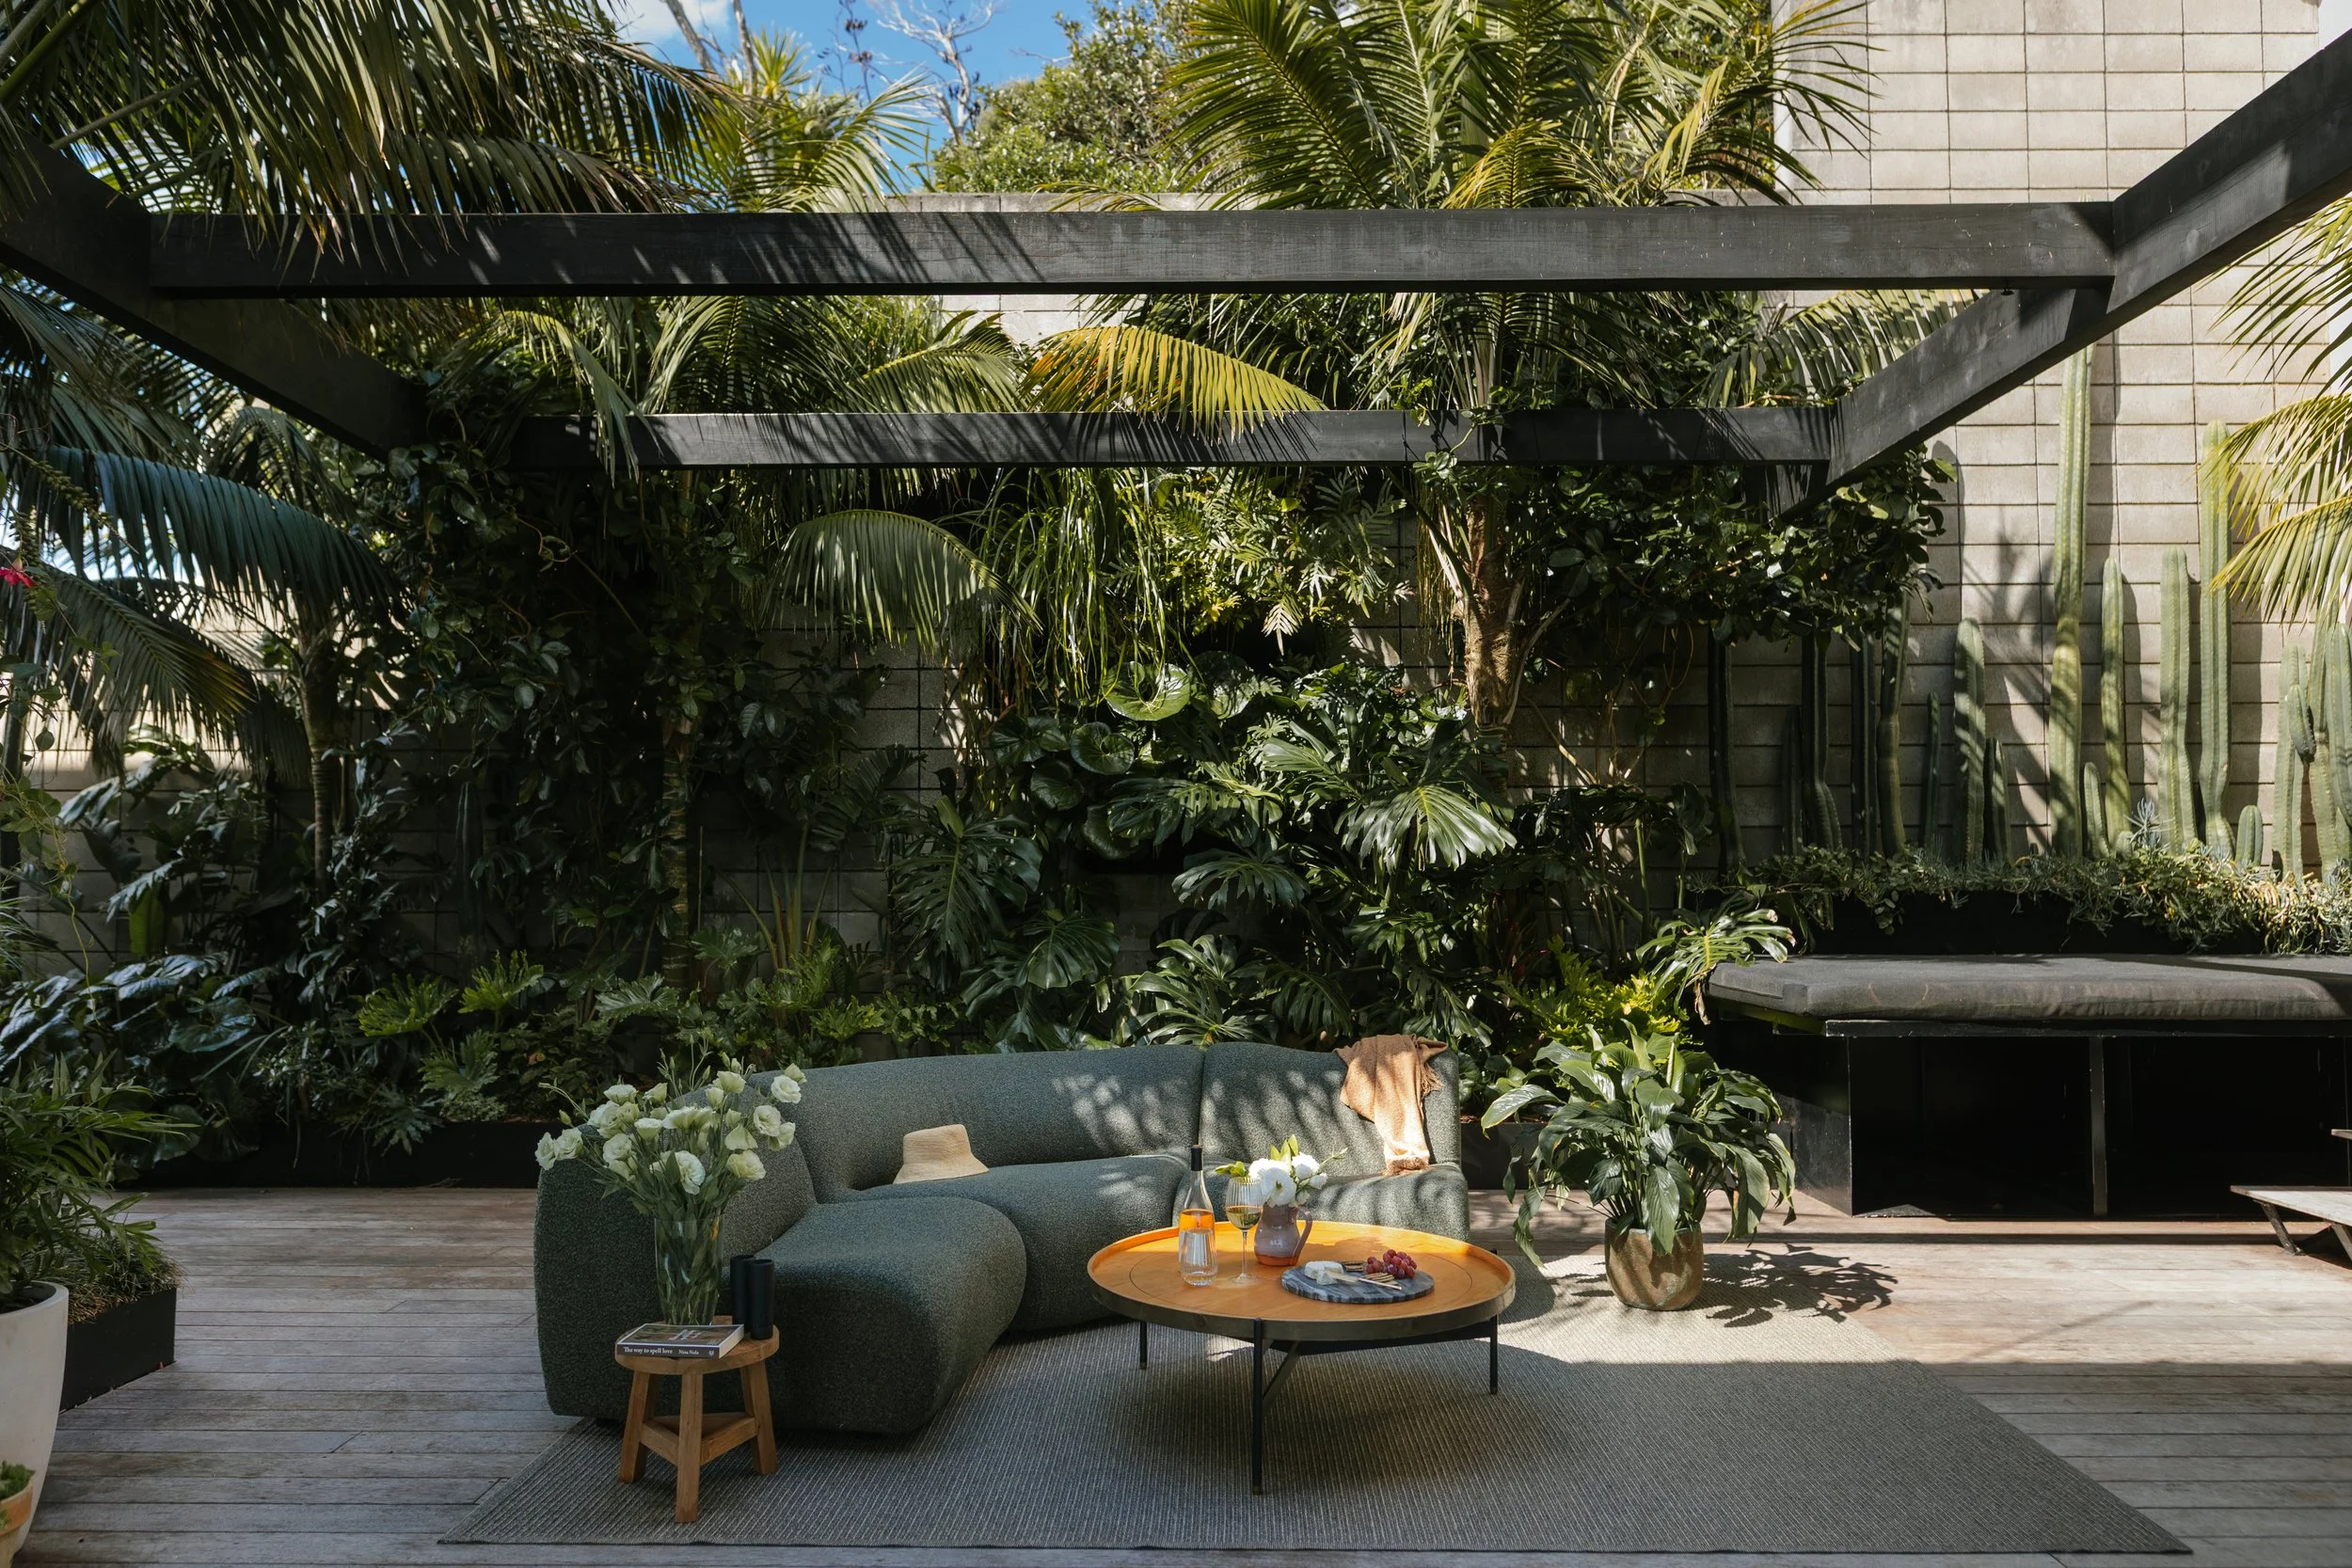
The result is not simply a renovated house, but the completion of an extraordinary architectural story. It remains unmistakably Gerard Commissaris' vision—thoughtfully finished, carefully nurtured, and now shared with others through The Louise's and its companion retreat, The Little Louise's.
The name The Louise's itself arrived much later. It wasn't named after a person, but emerged naturally as the house developed its own personality—a name that felt warm, welcoming and generous. Today, it reflects everything the property has become: a home that honours its past while continuing to create new stories for everyone who experiences it.